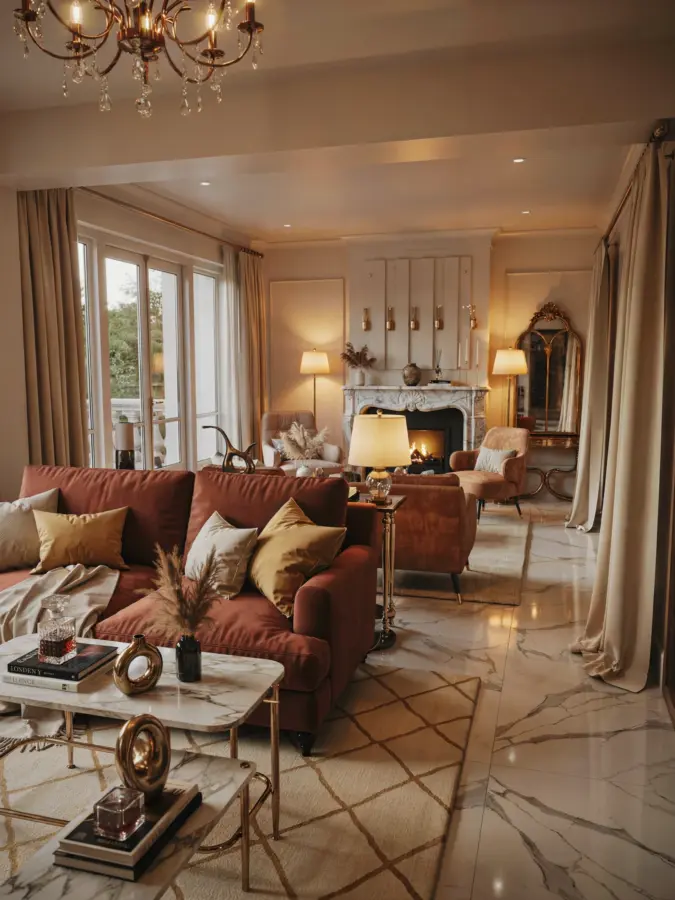
If you live in a small home, the idea of an open plan living dining kitchen can feel both exciting and a little intimidating. You get one big room instead of three tiny ones, which means more light and a sense of space. But without the right layout, that same room can end up feeling like a loud, messy dorm. I have been there. When I first moved into my 500-square-foot apartment, the kitchen, dining, and living area were all one long rectangle. It took me three tries and a lot of Pinterest scrolling to finally make it feel cozy instead of chaotic. The good news is you do not need a huge budget or a designer to pull it off. You just need a few practical tricks that work for real people. This guide is for absolute beginners. I will explain everything step by step, from picking a color scheme to choosing furniture that does double duty. Let us start with the foundation.
Start With a Neutral Palette to Make the Room Feel Bigger
The easiest way to keep an open plan living dining kitchen from looking like a jumble is to choose a neutral palette for the walls and large furniture. Think warm whites, soft beiges, light grays, or even a pale greige. Why neutral? Because it lets your eye travel across the whole space without hitting a visual wall. You can still add color later with pillows, art, or a fun dish towel. But the base should be calm. I painted my entire open plan area a creamy off-white called “Swiss Coffee” and it instantly made the 20-foot room feel wider. If you want a little contrast, paint the kitchen cabinets one shade darker than the walls. That adds depth without breaking the flow.
Layer Your Lighting to Create Cozy Zones After Dark
Overhead ceiling lights are the enemy of cozy. In an open plan living dining kitchen, one big flush mount makes everything feel like a doctor’s waiting room. Instead, you want layered lighting. That means three types: ambient (general light), task (for cooking or reading), and accent (for mood). In the kitchen part, install under-cabinet LED strips or a small pendant over the sink. In the dining area, hang a low warm-toned pendant over the table. In the living zone, place a floor lamp next to the sofa and a table lamp on a side table. Put all of them on dimmers if you can. I use smart bulbs so I can change the color temperature from bright white during the day to a soft amber at night. This single trick made my small space layout feel like a real home.
Use a Large Rug to Visually Separate Each Zone
Because there are no walls, your brain needs visual cues to know where the kitchen ends and the living room begins. The best cue is a rug. For the living area, choose a rug that is big enough to fit at least the front legs of your sofa and a coffee table. A 5×7 foot or 6×9 foot rug works for most small spaces. For the dining area, place a rug under the table that extends at least 24 inches past the chairs on all sides so they do not catch the edge when you pull them out. Stick with low-pile or flatweave rugs in a neutral tone with a subtle pattern. They hide crumbs and stains better than high-pile shag. I have a jute rug under my dining table and a wool blend rug under my sofa. They look different but share the same beige undertone, so the whole room stays cohesive.
A quick bullet list of rug rules for an open plan living dining kitchen:
- Living zone rug: large enough to anchor the sofa and coffee table.
- Dining zone rug: wide enough so chairs stay on it when pushed back.
- Color: match the main neutral palette but a shade or two darker.
- Material: easy to clean (jute, wool, polypropylene).
- Placement: leave a 6-inch gap between the edge of the rug and the wall.
Pick Multi-Functional Furniture That Earns Its Keep
In a small space layout, every piece of furniture should do at least two things. You do not have room for a sofa that just sits there and a separate storage unit that just holds stuff. Look for pieces that combine functions. A nesting table set is perfect for a small dining area. Use one table as a breakfast bar and pull out the second when friends come over. Banquette seating is another genius option. Instead of
#OpenPlanLiving #CozyLivingRoom #KitchenDiningLiving #SmallSpaceLayout #HomeDecorTips
Leave a Comment